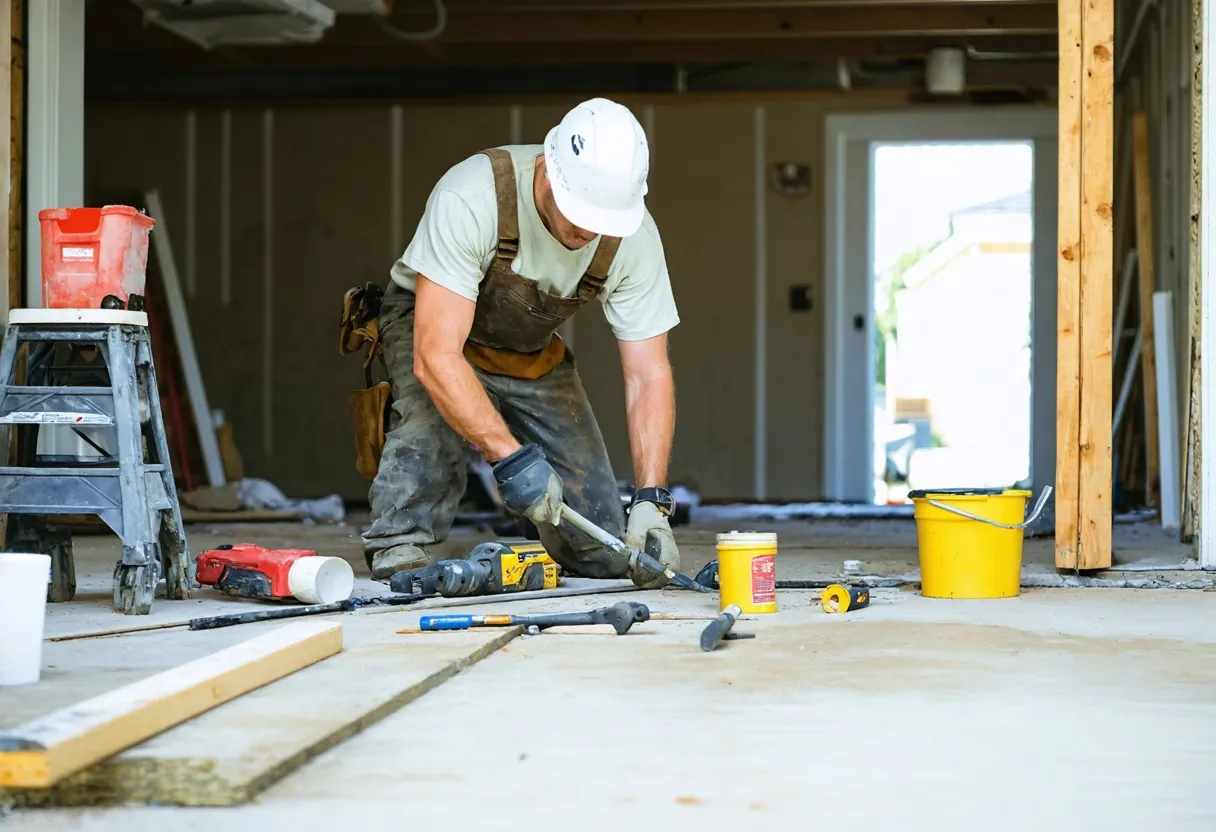
Birmingham has more unfinished basement square footage sitting idle than almost any other room type in the metro, and that's especially true over the mountain — Mountain Brook, Vestavia Hills, Homewood, and Hoover are full of split-level and daylight-basement floor plans built decades ago with rec rooms that were framed and then abandoned, or storage space that's never been touched. Finishing that space is usually the most practical way to add real living area to one of these homes — cheaper per square foot than a ground-level addition and far less disruptive to a yard or a mature lot. The catch is that basement work carries more hidden variables than almost any other remodel: moisture behind a wall you haven't opened, a ceiling height that fights your duct routing, a bathroom that needs an ejector pump to get uphill to the main line. That's exactly where vague estimates and vague warranties do the most damage to homeowners.
This page is built around the two things that go wrong most often on a basement job: the number on the estimate and the promise behind the finished work. We itemize labor and materials instead of handing you a single lump figure, we write payment schedules and financing numbers in real dollars instead of "financing available," and we put warranty coverage in plain language you can read before you sign — not fine print you find after something fails. Below: what basement finishing actually involves in this market, how the project moves from walkthrough to final warranty handoff, what genuinely drives the price up or down, and how basement conditions differ across Birmingham's over-the-mountain suburbs.
01What Should Be In Writing Before You Sign a Basement Contract
02How a Birmingham Basement Project Actually Moves
We assess ceiling height, existing moisture or water-intrusion signs, mechanical locations, and sump function in person, because none of that is visible from a square-footage number over the phone. This is also when we talk about your intended use for the space — media room, home office, in-law suite, gym — so design doesn't get ahead of what you actually need.
Room divisions, bathroom placement if you're adding one, lighting plan, and egress window location (if you're finishing a bedroom) get defined before any number is written down. We flag early if a bathroom's plumbing route or an egress excavation is going to be a significant cost driver, so there are no surprises at estimate time.
You receive a line-by-line proposal covering labor, materials, and each system, plus a payment schedule tied to signing, rough-in, and completion. If financing is part of the plan, we walk through a real payment example at an actual loan amount and term before you commit to anything.
We confirm whether your property falls under Jefferson County or Shelby County jurisdiction and manage the application and inspection scheduling, since the two offices don't process basement permits identically. This happens before construction starts, not in parallel with it, so inspections don't become the bottleneck.
Framing, rough-in inspections, insulation, and finish work proceed in sequence, with a project lead you can reach directly. We close with a final walkthrough and warranty paperwork that spells out coverage terms in plain English before we call the job done.
03What Actually Moves the Price on a Birmingham Basement
Moisture and Drainage Condition
This is the single biggest swing factor in almost every basement estimate we write in this market. Birmingham sits on clay-heavy soil that holds water and moves with seasonal wet-dry cycles, and a basement that looks dry in August can behave very differently after a wet spring. A basement with a solid dampproofing history and a sump system that's clearly functioning costs meaningfully less to finish than one where drainage hasn't been verified, because the second one may need interior drain tile, a sump upgrade, or additional vapor barrier work before framing can even start. We check this during the initial walkthrough rather than assuming it from how the slab looks on a dry day, because finishing over an unresolved moisture issue is the most expensive mistake a basement project can make — it means tearing out new drywall and flooring within a few years.
Bathrooms and the Ejector Pump Question
Adding a bathroom below grade is usually the most complex line item in a basement scope, because gravity doesn't cooperate — most basement plumbing has to travel uphill to reach the main line, which typically means a sewage ejector pump system rather than a simple gravity drain. That's a meaningfully bigger scope than a half-bath tucked near an existing stack, and it's a cost line that surprises homeowners who assumed a bathroom addition would price like an upstairs remodel. We scope this specifically rather than folding it into a generic "plus a bathroom" number.
Egress Windows for Bedrooms
If part of your basement is going to function as a bedroom, code requires an egress window — one sized and positioned correctly for emergency exit — and that means excavation and a window well, not just glass and a frame. It's one of the more disruptive parts of a basement project and one of the line items first-time basement remodelers most often don't budget for going in, because "finish the basement" sounds like drywall and flooring until egress requirements enter the picture.
Flooring, Ceiling Height, and HVAC
Below-grade spaces narrow your flooring choices compared to an upstairs room — moisture exposure rules out solid hardwood and some carpet pads regardless of how dry the space looks today, which is why luxury vinyl plank is the material we install most often in Birmingham basements. Ceiling height matters more than people expect too: low clearance sometimes forces duct rerouting or a soffit plan around existing mechanicals, which adds labor that isn't visible from a square-footage estimate. And because most Birmingham basements were never originally conditioned space, HVAC scope usually means either extending existing ductwork or adding a dedicated mini-split system — a decision that affects both comfort and cost and needs to be made during design, not after drywall is up.
Structural and Foundation Conditions Specific to This Terrain
Birmingham's over-the-mountain terrain means basement conditions vary more by lot than by neighborhood. A hillside lot in Mountain Brook or Vestavia Hills might give you a genuine walkout with daylight windows on one or two sides, while a flatter lot nearby is fully below grade with no natural light at all — and that difference changes both the design approach (window placement, light strategy, layout) and the waterproofing approach, since a walkout wall behaves differently than a fully buried one. None of this shows up in a square-footage number, which is another reason we treat the walkthrough as the starting point for pricing, not an afterthought.
Because the real number depends on conditions that only show up during an in-person walkthrough, we don't give ballpark phone quotes for basement work — it's the one project type where a walkthrough changes the estimate more than any other variable. What we do commit to is a line-itemized proposal once scope is defined, and if financing is part of your plan, a real payment example at an actual loan amount and term rather than a vague "financing available" line.
04Warranty Terms You Read Before You Sign, Not After
Every basement project closes with warranty documentation written in plain English — what's covered, for how long, and how to reach us — handed over at your final walkthrough so there's nothing to decode later. Financing works the same way: real payment numbers before you commit, not a vague rate quoted after the fact.
05Basement Remodeling Questions Birmingham Homeowners Ask
It depends on scope more than square footage. A straightforward rec-room finish without a bathroom moves faster once permits are approved; adding a bathroom, an egress window, or a more complex layout extends the timeline because plumbing rough-in and inspection scheduling become the pacing factor. We give you a project-specific timeline once your scope is finalized and your permitting jurisdiction is confirmed, rather than a generic range that doesn't reflect either.
It depends heavily on moisture and drainage condition, whether a bathroom is included, egress window requirements, and finish selections — which is why we don't quote basement work over the phone. Your written estimate breaks labor and materials out line by line after an in-person walkthrough, so you can see exactly what's driving the total instead of comparing one contractor's lump number against another's.
It depends on where your lot sits. Birmingham-area properties fall under either Jefferson County or Shelby County depending on location, and the two offices don't process basement permit applications — for electrical work, plumbing, HVAC changes, or egress windows — identically. We confirm which jurisdiction applies to your property early and manage the application and inspection scheduling as part of the project, so it isn't something you have to sort out yourself.
Yes, and we walk through real payment breakdowns rather than a generic "financing available" line — what a payment looks like at an actual loan amount and term, and how that lines up with our payment schedule so you're not carrying a loan balance ahead of completed work. That's a conversation we have before you sign anything, not after.
Warranty terms are written in plain language and spell out which aspects of workmanship are covered and for how long, and you receive that documentation as part of your final walkthrough — before the job is called complete, not after something needs attention. We'd rather you read the terms up front than take "we stand behind our work" as a substitute for them.
Yes. Basement remodeling touches structural framing, electrical, and often plumbing — all areas where hiring unlicensed or uninsured work creates real risk, from failed inspections to complications with a homeowner's insurance claim later. We carry the licensing and insurance required to perform residential remodeling work in Alabama and provide documentation on request before a contract is signed.
06Basement Conditions Across Birmingham's Over-the-Mountain Suburbs
Basement conditions in this metro change block to block, and the over-the-mountain suburbs — Mountain Brook, Vestavia Hills, Homewood, and Hoover — are where we see the widest range of basement types in a single afternoon of walkthroughs. Hillside lots common in Mountain Brook and Vestavia Hills often produce true walkout basements with daylight on one or more sides, which changes both the natural-light strategy and the waterproofing approach compared to a fully below-grade basement on a flatter lot. Homewood's older housing stock tends toward basements that were partially framed decades ago and then abandoned mid-project, which means part of our walkthrough there is figuring out what a previous owner already did — and whether it's worth keeping — before we scope new work. Hoover's newer construction generally starts from a cleaner slate, but "newer" doesn't mean the moisture and drainage check gets skipped; it gets done regardless of the build date.
Further out, Pelham, Trussville, and Cahaba Heights each bring their own starting points too. Cahaba Heights shares a lot of the hillside, daylight-basement pattern you see closer to the mountain, while Trussville and Pelham's newer subdivisions tend to run closer to Hoover's profile — flatter lots, fully below-grade space, and a cleaner mechanical layout to work around. None of that changes the process: an in-person walkthrough happens before a number gets written down, because square footage alone tells you nothing about ceiling height, moisture condition, or where a bathroom can physically drain.
One Permitting Detail That Trips Up Basement Projects Specifically
Basement work is more likely than almost any other remodel to touch electrical, plumbing, HVAC, and sometimes excavation for an egress window — all permit-triggering items — which makes the Jefferson County / Shelby County jurisdiction split more consequential here than on a simpler project. Depending on where your lot falls, one office or the other has authority, and the two don't handle basement-specific applications the same way. We confirm jurisdiction early and manage the paperwork and inspection scheduling as part of your project, whether you're in Mountain Brook, Vestavia Hills, Homewood, Hoover, Pelham, Trussville, or Cahaba Heights.
Request Your Free, Itemized Quote
See real numbers and plain-English warranty terms before you decide anything.
Get a Clear Picture Before You Commit
Request a free walkthrough and see the breakdown for yourself — no pressure, no obligation.