Right here in Birmingham
Home Remodeling Homewood Al in Birmingham
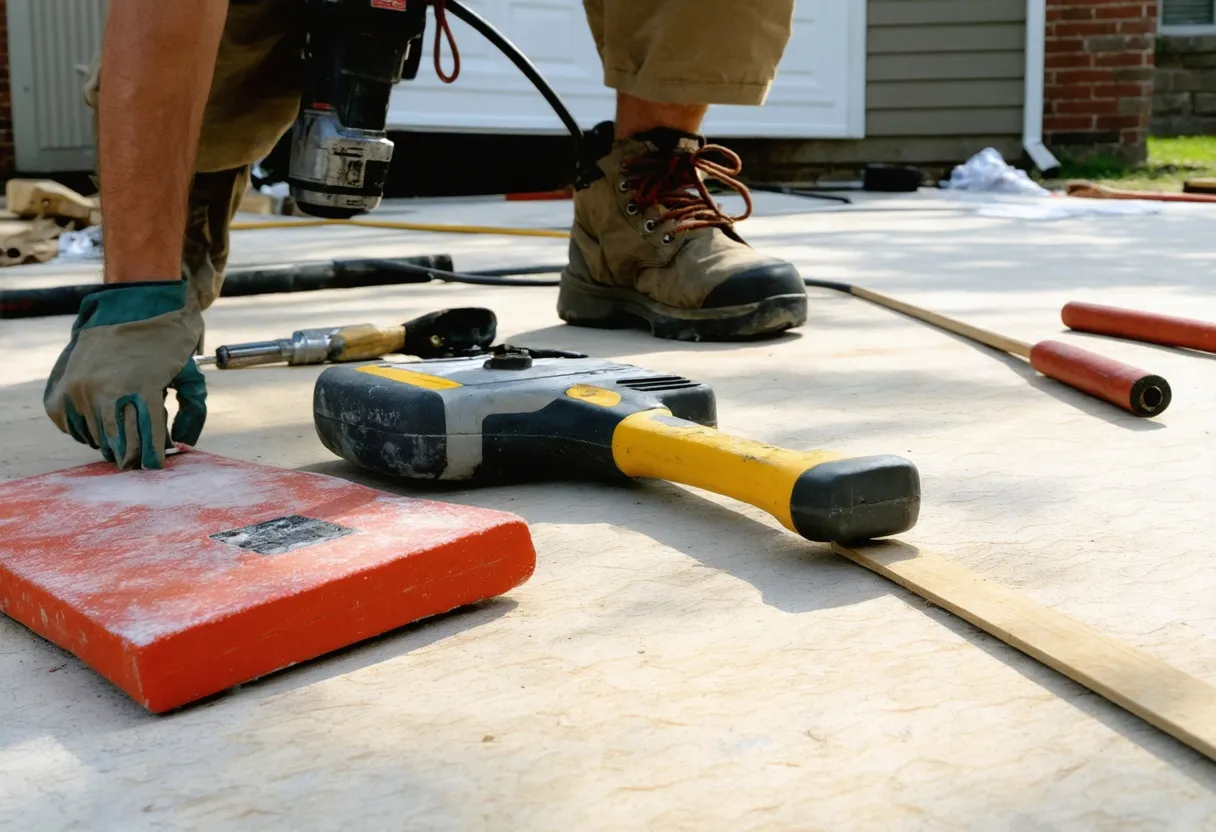
Homewood sits right against Red Mountain, wedged between Birmingham's urban core and the "over-the-mountain" suburbs, and its housing stock reflects that in-between position: 1920s bungalows in Edgewood, mid-century ranches near West Homewood, and newer infill construction closer to Lakeshore. Remodeling any of these homes well means understanding what you're working with — original plaster and knob-and-tube wiring in the older sections, slab foundations and shifting soil on the hillier lots, and HOA or historic-district expectations that vary block to block. Home Remodeling Birmingham works on all of it: kitchens, bathrooms, basements, additions, and full whole-home renovations for Homewood homeowners who want a contractor that explains costs in plain English and backs its work with a warranty you can actually read.
Our approach is built around two things most Homewood homeowners tell us they didn't get from the last contractor they hired: a warranty with terms spelled out before you sign anything, and a financing conversation that shows real numbers — not a vague "financing available" footnote. If you're comparing kitchen remodeling against a full whole-home renovation, or trying to figure out whether a home addition makes more sense than moving, this page walks through what our services cover, how the design-build process actually runs, what drives cost in this specific market, and the questions Homewood homeowners ask most often.
01What Home Remodeling in Homewood Covers
"Home remodeling" is a broad label, and different contractors mean different things by it. Here's what our Homewood scope of work actually includes, room by room and project by project.
Kitchen Renovation
Kitchen work in Homewood ranges from cosmetic refreshes — new cabinet fronts, countertops, and a backsplash on an already-functional layout — to full gut renovations that move plumbing and gas lines, reconfigure the footprint, and open the kitchen to an adjoining dining or living space. In the older Edgewood and Hollywood-area homes, that often means removing a load-bearing wall, which requires structural engineering and a permit before a single cabinet comes out. In newer builds, the constraint is usually electrical capacity for larger appliance packages. Our kitchen remodeling team handles cabinetry, countertops (quartz, granite, and butcher block are the three most requested in this market), lighting layout, island additions, and appliance integration, along with the structural and mechanical work behind the walls.
Bathroom Remodeling
Bathroom projects split into two categories: primary suite renovations, which usually involve reworking the shower or tub, relocating fixtures, and adding storage; and secondary/hall bath updates, which tend to be tighter-budget refreshes of tile, vanity, and fixtures within the existing footprint. A recurring issue in Homewood's older housing stock is a single shared bathroom serving a whole upstairs — we get a lot of requests to add a second full bath by reclaiming space from an oversized closet or an underused bedroom. Our bathroom remodeling scope covers waterproofing and tile work, curbless and walk-in shower conversions, vanity and cabinetry, ventilation (critical in Alabama's humidity), and full plumbing relocation when needed.
Basement Finishing and Renovation
Homewood's terrain means a meaningful share of homes have daylight or walkout basements rather than fully buried ones, which actually makes basement finishing more attractive here than in flatter parts of the metro — you get real windows and, often, a usable exterior entrance. Finished basements in this market typically become a second living area, a home office, or an in-law suite with a kitchenette and full bath. The main technical considerations are moisture management (grading and drainage matter more on hillside lots), egress requirements if you're adding a bedroom, and ceiling height, since older basements were sometimes built with mechanical clearances in mind, not living space.
Home Additions
Additions are where lot size and setback rules do most of the deciding. Many Homewood lots, particularly in the older neighborhoods, are narrower than newer subdivisions, which pushes additions upward (second-story additions) or backward (rear additions and sunrooms) rather than out to the side. Popular addition types we build include primary suite additions, expanded family rooms, and screened porches or sunrooms that extend usable living space without the full cost of a conditioned addition. Our home additions work includes site evaluation, foundation work, framing, and full integration with the existing roofline and exterior finishes so the addition doesn't look bolted on.
Whole-Home Remodeling
For homeowners who've outgrown piecemeal updates, or who bought an older Homewood property specifically because of the lot and location and plan to renovate extensively, a whole-home remodel tackles the kitchen, all bathrooms, flooring, mechanical systems, and layout changes as one coordinated project instead of a series of disconnected ones. This is usually the more cost-efficient path when three or more rooms need work within the same 12-18 months, since it consolidates permitting, reduces duplicate mobilization costs, and lets us sequence trades so you're not living through three separate rounds of demolition dust.
Commercial Remodeling
We also take on commercial buildouts and renovations for small business owners in and around Homewood — office interiors, retail buildouts, and restaurant renovations along corridors like 18th Street and Oxmoor Road. Commercial projects follow a different permitting and inspection track than residential work (occupancy classifications, ADA compliance, and fire marshal review all come into play), and we scope those separately from residential estimates rather than trying to force them into the same process.
02Our Design-Build Process
Design-build means one company handles both the design and the construction, instead of you hiring an architect first and then bidding the finished drawings out to contractors separately. It's faster and it eliminates the finger-pointing that happens when a design firm and a construction firm disagree about what's buildable within budget. Here's how a project actually moves through our process:
- Initial consultation and site visit. We walk the space in person — this matters more in Homewood than in newer-construction suburbs because older homes hide surprises (undersized electrical panels, settled foundations, plumbing that doesn't match the original permit drawings). We talk through your goals, rough budget range, and timeline constraints.
- Design and scope development. We translate the conversation into drawings, material selections, and a defined scope of work. For larger projects this includes 3D renderings so you're not trying to interpret floor plans in the abstract.
- Detailed, itemized estimate. You get a line-item breakdown, not a lump-sum number — labor, materials, permitting, and contingency shown separately, so you can see exactly where the money goes and where there's room to adjust if you need to hit a specific budget.
- Contract and warranty terms. Before any work starts, you get a written contract with the payment schedule and our warranty terms spelled out — what's covered, for how long, and what the claims process looks like. This is the step a lot of Homewood homeowners tell us other contractors rushed through.
- Permitting. We pull the required permits and schedule inspections before demolition starts on anything structural, electrical, or plumbing-related.
- Construction. Trades are sequenced so that work doesn't stall waiting on materials or inspections. You get a point of contact throughout, not a rotating cast of subcontractors you have to chase down for updates.
- Final walkthrough and punch list. We go through the finished space together, note anything that needs adjustment, and close it out before final payment.
- Warranty period begins. Coverage starts at project completion, with documentation of exactly what's covered so you're not guessing a year later.
03What Drives the Cost of a Remodel in Homewood
Every estimate we write breaks cost down into the same core categories, because "how much does a remodel cost" is close to unanswerable without knowing which of these apply to your project:
- Scope and square footage. A cosmetic bathroom refresh and a full gut-to-the-studs renovation of the same room can differ by a factor of three or more. Additions are typically priced per square foot of conditioned space, with kitchens and bathrooms priced separately due to plumbing and electrical density.
- Structural and mechanical surprises. This is the category that catches homeowners off guard in older Homewood homes specifically. Opening a wall and finding undersized joists, outdated wiring, or cast-iron plumbing that needs replacement adds cost that a newer-construction remodel simply wouldn't encounter. We build contingency into estimates for this reason rather than pretending it won't happen.
- Material selections. Cabinetry, countertops, tile, and fixtures span an enormous price range. We give you options at different price points during the design phase so the material decision is yours, made with real numbers in front of you, not a surprise on the final invoice.
- Permitting complexity. Where your property sits affects which jurisdiction issues the permit and what's required — more on that below.
- Site access and lot conditions. Hillside lots, narrow driveways, and mature landscaping that has to be protected during construction all affect labor time and equipment access, which shows up in the bid.
- Timeline compression. Rushing a project usually costs more, not less, because it can require overtime labor or premium material sourcing to hit a compressed schedule.
We show all of this as a real, itemized payment breakdown rather than a single number, because "trust me" isn't a line item — it's the whole reason plain-English estimates are part of how we operate.
04Licensing, Insurance, and Permitting: What to Actually Verify
Alabama requires a state residential home builders license for most residential remodeling work above a set project value, and any contractor working on your home should carry general liability insurance and workers' compensation coverage for their crew. Before you sign with anyone — us included — ask to see current license status and a certificate of insurance naming you or confirming active coverage. This isn't a formality; if an uninsured worker is injured on your property, you can end up liable.
Permitting in this part of the Birmingham metro has a wrinkle worth knowing about: depending on exactly where a property sits, remodeling permits can fall under different jurisdictions with different review processes and timelines. Homes closer to the Jefferson/Shelby county line — which affects a number of properties across the broader over-the-mountain area — can be subject to a different permitting path than homes clearly inside one county or the other. We check jurisdiction before finalizing a project timeline, because assuming the wrong county's process can add weeks you didn't budget for. If your project needs a permit — and most structural, electrical, and plumbing work does — we handle the application and inspection scheduling as part of the project rather than leaving it to you to sort out.
05Financing Your Remodel: Real Numbers, Not Vague Promises
"Financing available" without specifics isn't useful to anyone planning a budget. Here's how financing typically breaks down for a remodeling project, so you know what questions to ask regardless of who you hire:
- Home equity loans and HELOCs. If you have equity built up, these typically offer the lowest interest rates because the loan is secured by the home itself. A HELOC gives you a draw line you use as the project bills come in, rather than borrowing the full amount upfront.
- Fixed-rate home improvement loans. Unsecured personal loans structured for renovation projects, with a fixed monthly payment for a set term. Approval is typically faster than a HELOC but rates run higher since there's no collateral.
- Cash-out refinancing. Rolls renovation costs into a new mortgage. This makes the most sense when current mortgage rates are favorable relative to your existing rate; when they're not, it can cost more than a separate improvement loan even at a lower headline rate.
- Manufacturer and lender promotional financing. Some materials and equipment (certain HVAC or appliance packages, for example) come with promotional financing tied to that specific purchase — useful for a defined piece of the project, not the whole scope.
- Staged/phased payment plans. For homeowners who don't want to finance at all, breaking a whole-home project into phases across a longer timeline lets you pay from cash flow rather than borrowing, at the cost of a longer overall schedule.
When we put together an estimate, we walk through which of these fit your situation and show the actual payment structure — deposit, progress payments tied to project milestones, and final payment at completion — in writing, before the contract is signed. No homeowner should be figuring out the payment schedule for the first time when the first invoice arrives.
06Why a Local Over-the-Mountain Contractor Matters
Homewood doesn't sit in isolation — it's part of a cluster of over-the-mountain communities that share a lot of the same housing patterns, permitting quirks, and topography, and we work across that whole area rather than treating each city as a separate business. That matters practically: a crew that's already spent time managing hillside drainage issues in Mountain Brook or navigating narrow-lot additions in Vestavia Hills isn't learning on your project. Our service area includes:
- Homewood
- Mountain Brook
- Vestavia Hills
- Cahaba Heights
- Pelham
- Trussville
- And surrounding Birmingham-metro communities
A contractor who only works one zip code doesn't build the kind of supplier relationships, subcontractor scheduling flexibility, or jurisdictional familiarity that comes from working across this whole corridor. If you want to see the range of work we've done across these communities, our project portfolio shows completed kitchens, bathrooms, additions, and whole-home renovations with before-and-after photos rather than just rendered concept art.
07Our Warranty: What "Backed" Actually Means
A lot of remodeling companies advertise a warranty without ever telling you the terms until something goes wrong and you go looking for the fine print. We do the opposite: warranty coverage, duration, and what's excluded are part of the contract you review before signing, not a surprise afterward. In practice that means you know, before construction starts, what workmanship issues are covered, how long coverage runs from the completion date, and exactly how to file a claim if something needs attention after you've moved back in. Manufacturer warranties on materials and appliances are separate from our workmanship warranty, and we document which is which so you're never stuck trying to figure out who's responsible for a callback.
08Project Portfolio and Before/After Results
Numbers and process descriptions only tell part of the story. The clearest way to judge whether a remodeling contractor's work matches your taste and quality expectations is to look at finished projects — not renderings, actual completed rooms. Our before-and-after portfolio includes kitchen renovations, bathroom remodels, basement finishes, additions, and whole-home projects completed across Homewood and the surrounding over-the-mountain suburbs. Pay attention not just to the finish selections but to details like trim work, tile alignment, and how additions tie into existing rooflines — those details are usually where the difference between a good contractor and a mediocre one shows up most clearly.
09Common Mistakes Homewood Homeowners Make When Remodeling
- Skipping the permit because "it's a small project." Unpermitted electrical or plumbing work can complicate a home sale later, since buyers' inspectors and lenders both check for permit history on structural and system changes. What looks minor now can become a disclosure problem at closing.
- Choosing a contractor based on the lowest bid alone. A bid well below others in the same scope usually means something's missing — often it's contingency for the structural surprises common in older homes, which then shows up as a change order mid-project.
- Not budgeting a contingency. Especially in pre-1960s construction, some percentage of the budget should be set aside for what gets found once walls are opened. Projects that don't plan for this end up stalled waiting on additional financing mid-construction.
- Underestimating timeline for permitted work. Permit review and inspection scheduling add real time to a project, and that time varies by jurisdiction. Building a timeline that assumes zero permitting delay sets an unrealistic expectation from day one.
- Making material decisions without seeing them in the space. Countertop and tile samples look different under a kitchen's actual lighting than they do in a showroom. Rushing this decision to keep a schedule on track is one of the most common sources of post-project regret.
10How to Choose a Remodeling Contractor
Whether you hire us or someone else, evaluate any remodeling contractor against the same checklist:
- Current Alabama home builders license appropriate to the project size, and a certificate of insurance you can verify.
- A written, itemized estimate — not a single lump-sum figure with no breakdown.
- Warranty terms provided in writing before the contract is signed, not after.
- A clear payment schedule tied to project milestones rather than large upfront deposits.
- A real portfolio of completed local work you can review, ideally with before-and-after documentation.
- A single point of contact for your project, rather than a rotating set of subcontractors with no coordination.
- Familiarity with the specific permitting jurisdiction your property falls under.
11Frequently Asked Questions
A bathroom remodel typically runs four to six weeks from demolition to completion. A full kitchen renovation runs six to ten weeks depending on whether the layout changes and whether custom cabinetry is involved (custom cabinetry adds lead time on the front end before construction even starts). Additions and whole-home remodels run several months, largely driven by permitting timelines and the scope of structural work. We give you a project-specific schedule during the design phase rather than a
We start with an in-person site visit and a conversation about your goals and budget range, then follow up with a detailed, itemized written estimate. The initial consultation and estimate are provided at no cost. For projects with significant structural unknowns, we may recommend a paid discovery phase (opening a small section of wall or floor to assess conditions) before finalizing pricing, so the estimate reflects reality rather than guesswork.
Yes. We carry a current Alabama home builders license and maintain general liability insurance and workers' compensation coverage for our crews. Ask any contractor you're considering to provide current documentation of both before signing a contract — it's a reasonable request and any legitimate contractor will have it ready.
Most projects involving structural changes, electrical work, or plumbing relocation require a permit. We determine which jurisdiction applies to your property, since the permitting process and requirements can differ depending on which county line your property falls near, and we handle the permit application and inspection scheduling as part of the project rather than leaving that step to you.
We don't lend directly, but we walk every client through the realistic options — home equity loans and HELOCs, fixed-rate home improvement loans, cash-out refinancing, and phased/staged payment plans — and show how each affects your actual monthly and total cost before you commit to a contract. We'd rather you understand the real numbers upfront than discover them at the first invoice.
Workmanship warranty terms — what's covered, the duration, and the claims process — are documented in your contract before construction starts, so there's nothing to interpret after the fact. Material and appliance manufacturer warranties are separate and are documented distinctly, so it's always clear whether a post-completion issue falls under our workmanship coverage or the manufacturer's.
Request Your Free, Itemized Quote
See real numbers and plain-English warranty terms before you decide anything.
Get a Clear Picture Before You Commit
Request a free walkthrough and see the breakdown for yourself — no pressure, no obligation.